
Steel Framing Systems in Birmingham, AL
Light gauge steel floor joists, wall panels and roof trusses, designed and roll formed in-house at our Bessemer plant.
Floor Joists, Wall Panels & Roof Trusses
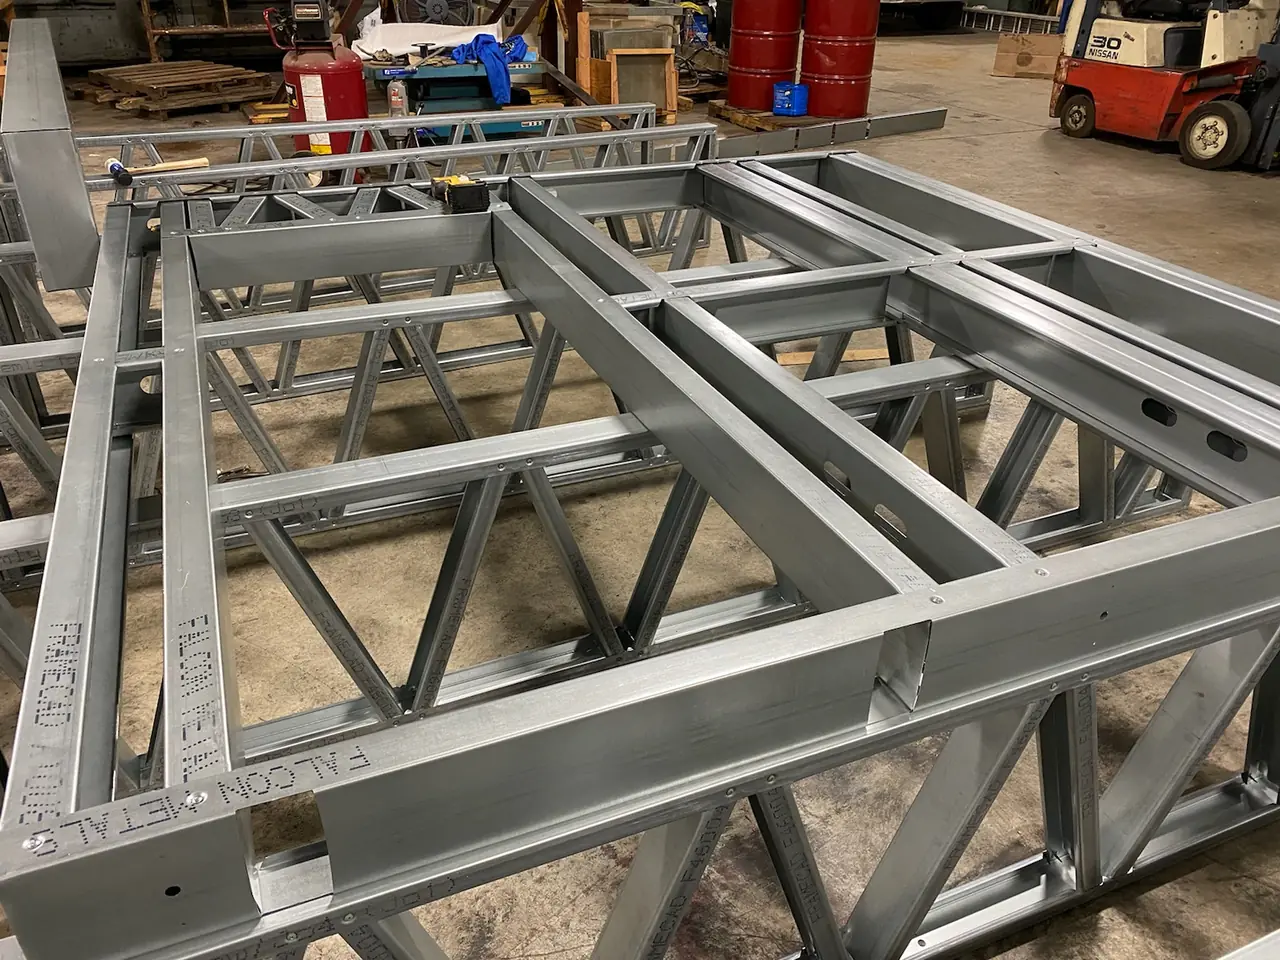
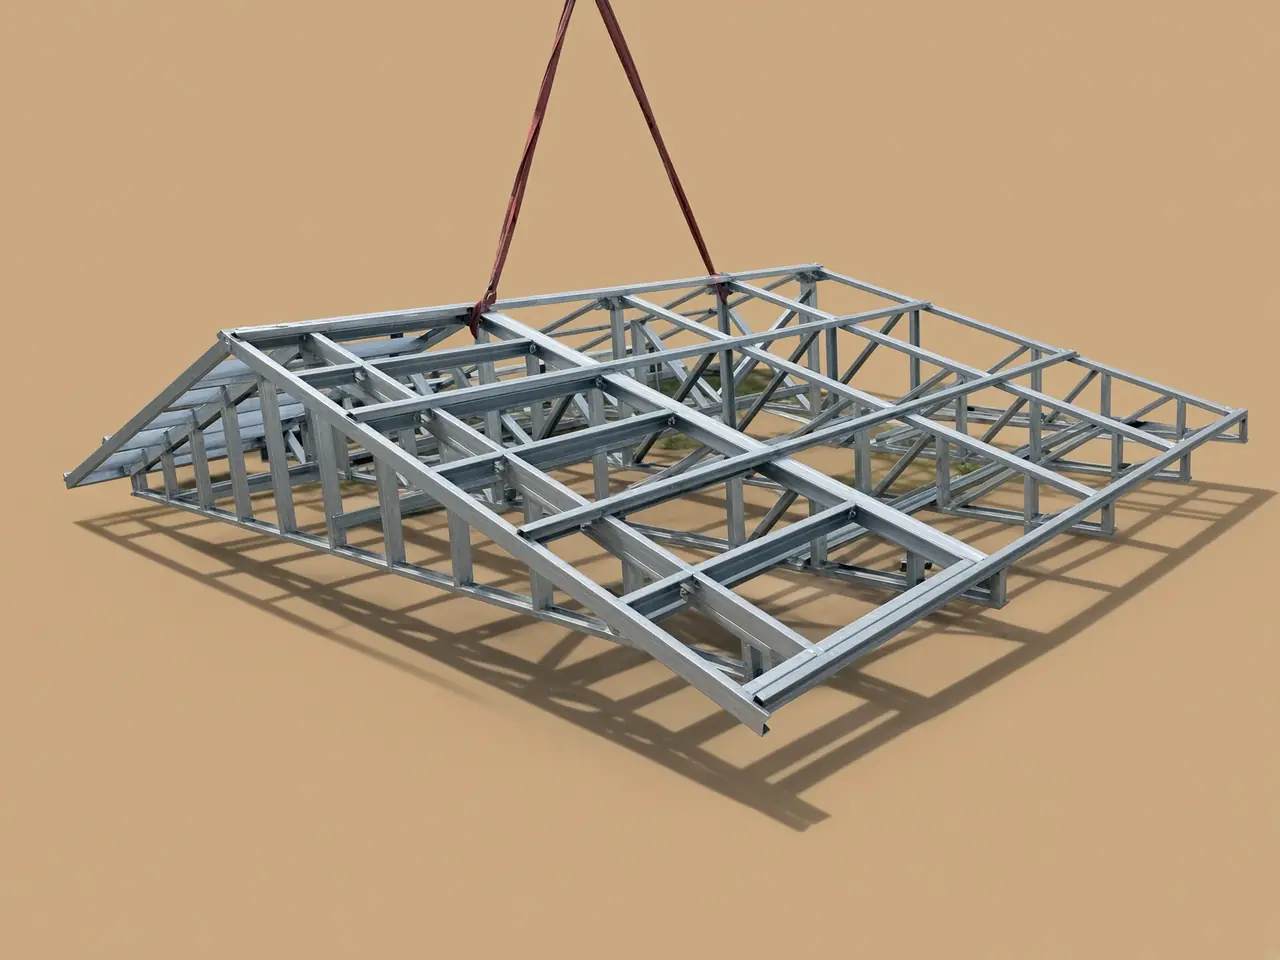
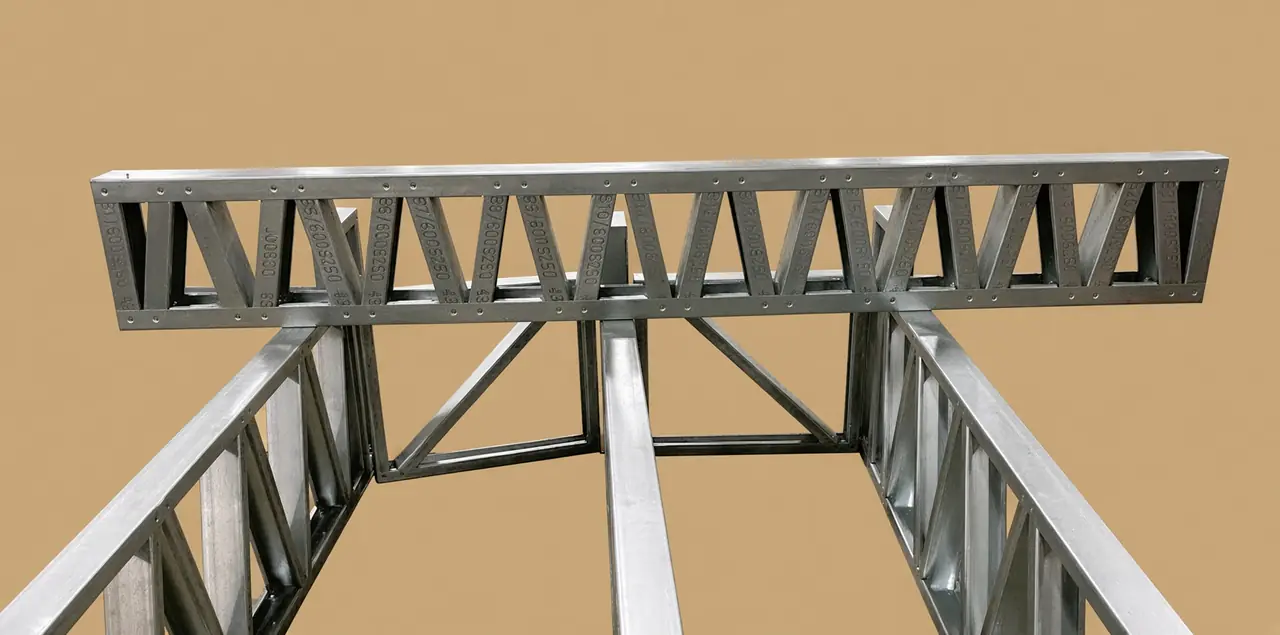
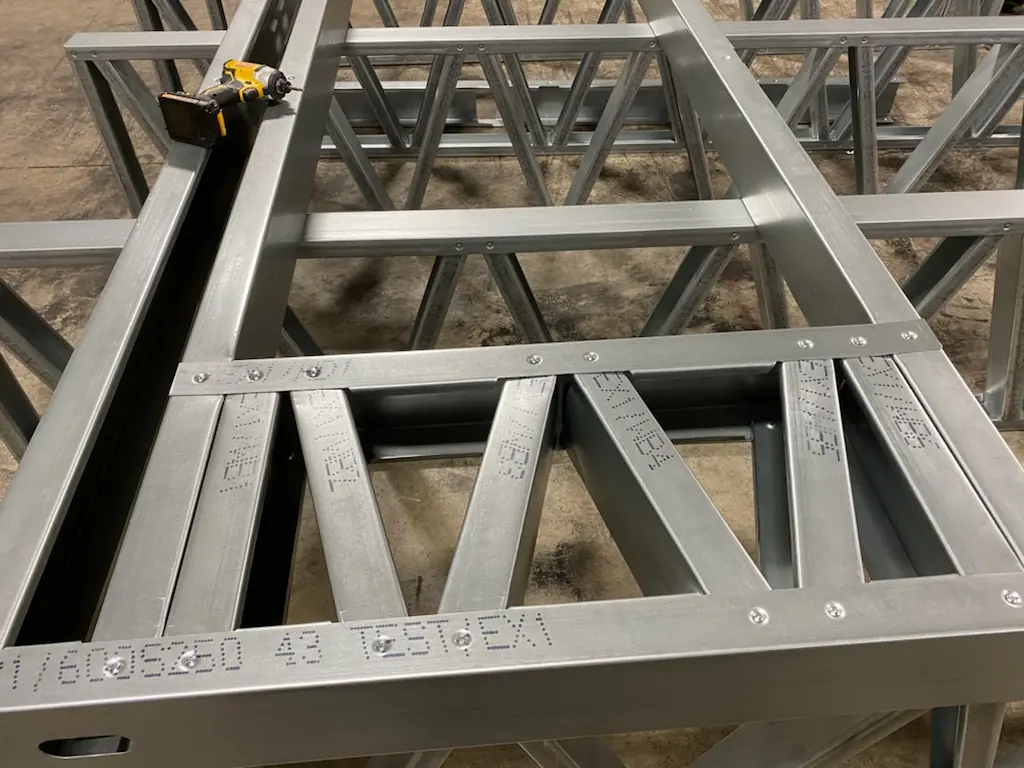
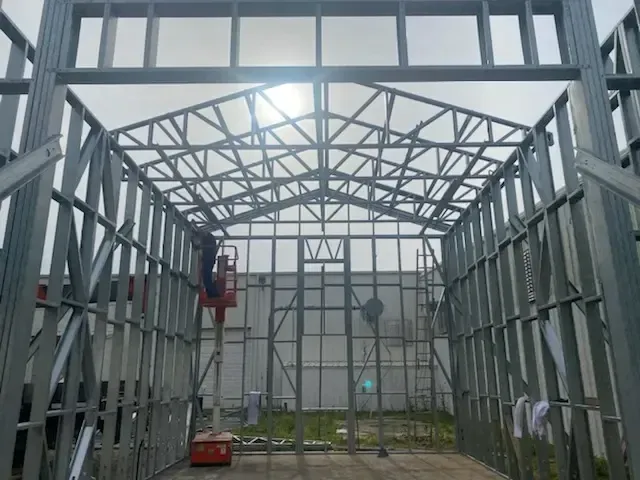
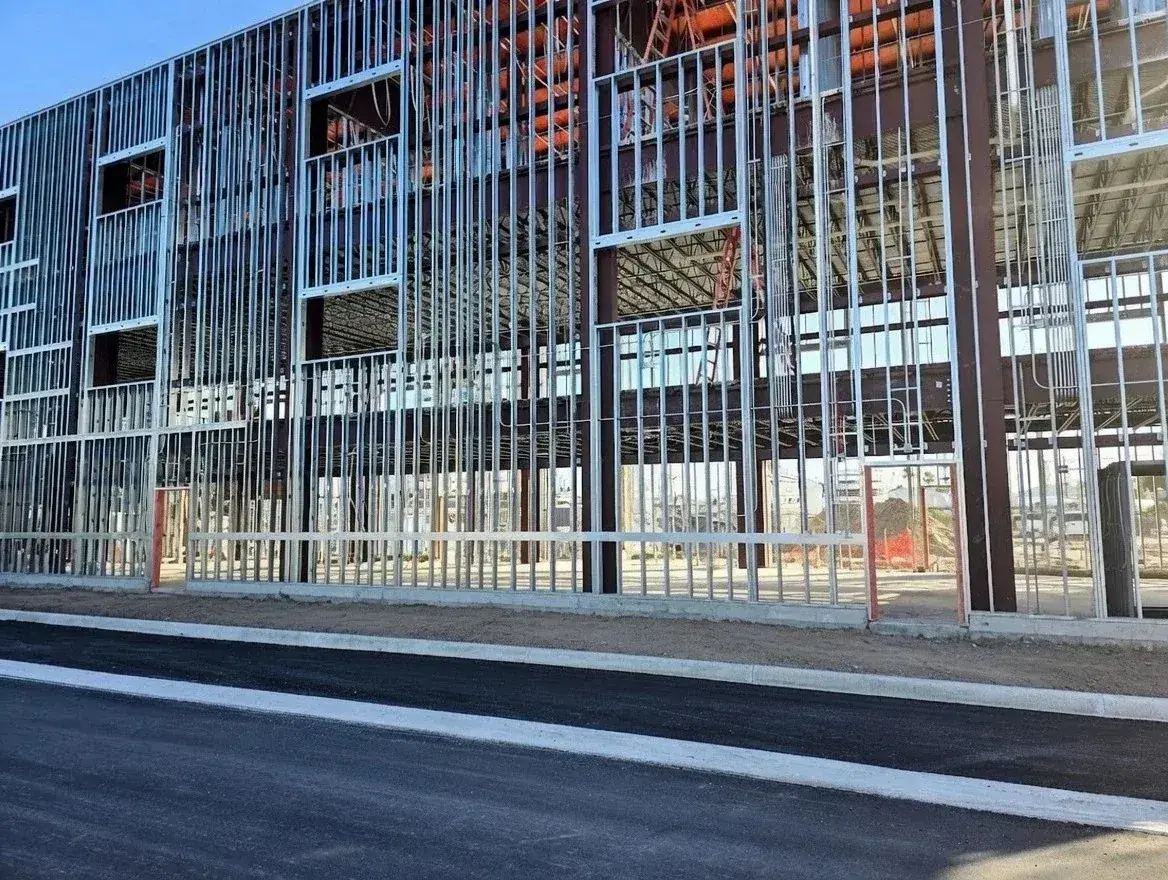
A steel framing system is the whole structural frame of a building made from light gauge steel: floor joists, wall panels and roof trusses. We design the frame and roll form every member on our FRAMECAD system, so each piece comes off the line cut to length, punched and marked for its place in the frame.
Unassembled, Bundled & Labeled
- ✓ Ships unassembled, in bundles
- ✓ Every member ink-jet labeled as it is roll formed
- ✓ A print for each wall section shows where every member goes
- ✓ Cut and punched in the plant, so there is no cutting or drilling on site
- ✓ Engineered for 140 MPH wind load
Homes, Storage & Commercial Buildings
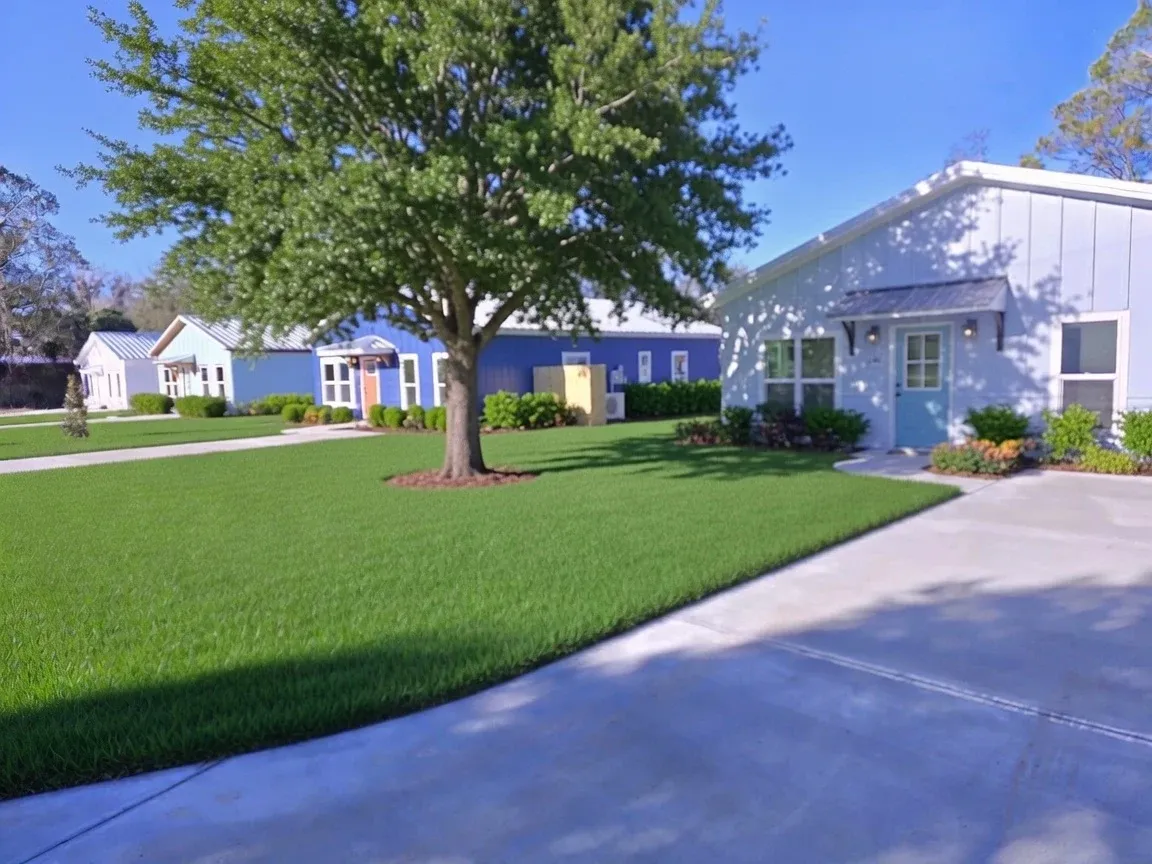
Builders use our steel framing systems for homes, garages and ADUs, storage buildings and commercial buildings, including strip mall remodels. One example: a one-story, 3 bedroom, 2 bath, 1,200 sq ft affordable home went from frame delivery to move-in ready in 33 days. Falcon provides the frame; local builders finish the job.
Related Categories
Framing systems are roll formed from the same full mill prime steel as the rest of our line.
Made and Shipped From Bessemer, Alabama
Everything is slit, roll formed and bent in-house at our plant at 1597 Hwy 150 in Bessemer, just outside Birmingham, with fast turnaround for builders, roofers, drywall contractors, and truss shops.
Planning a Steel Framed Building?
Send your plans or a description of the building and we will get back to you fast.
Michael Siebesma · Call or text 615-649-2966 · msiebesma@falconms.com
Plant (205) 424-4913